
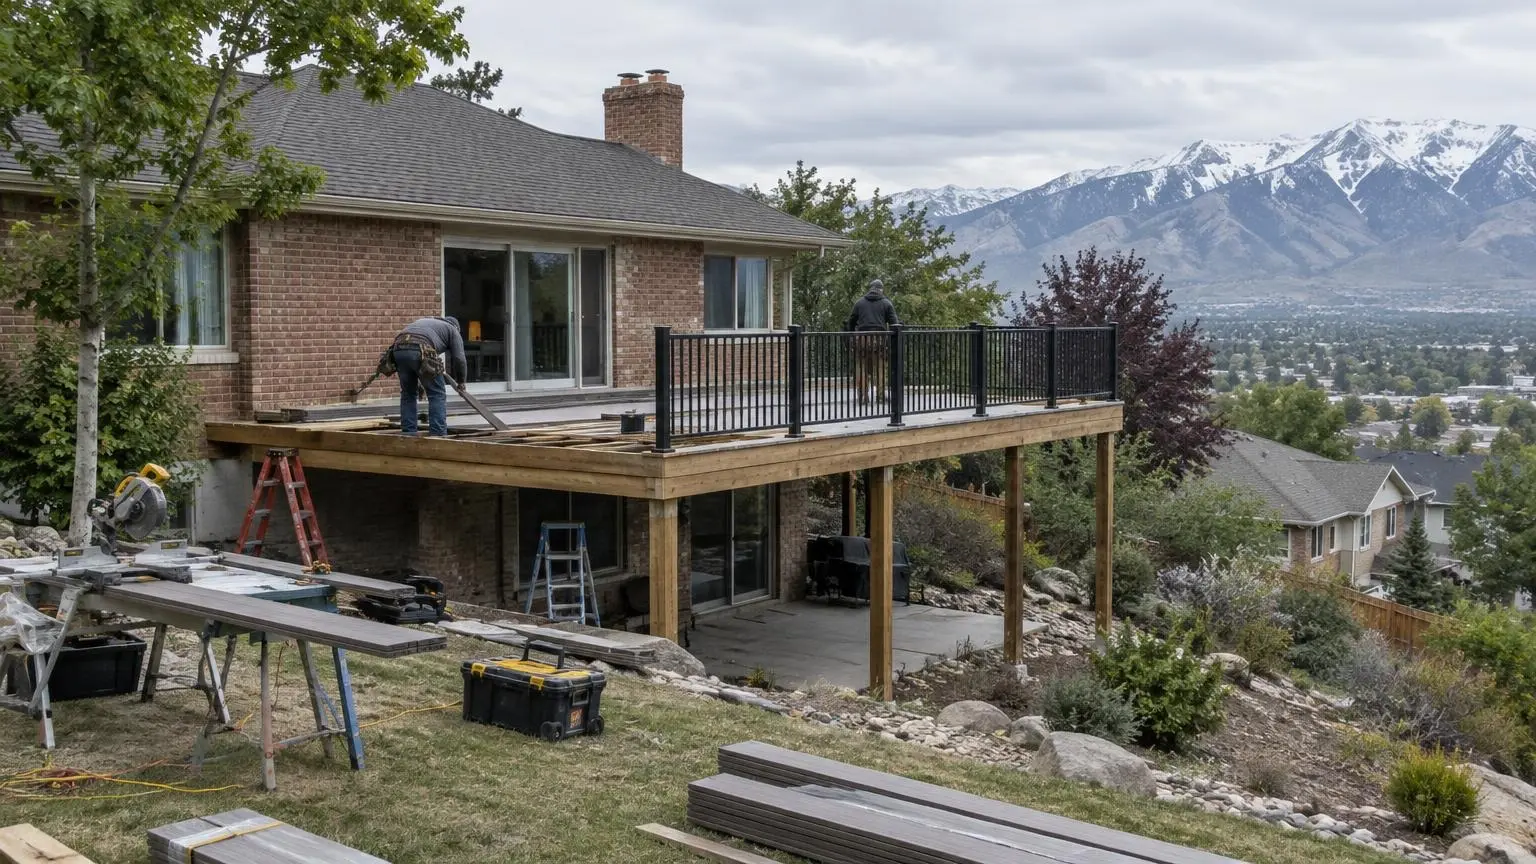
Home city, at about 4,327 feet above sea level
Deck Builders in Salt Lake City, UT
New decks, rebuilds and covers for Salt Lake City homes, planned to the city's own published design criteria from the first sketch.
- Free on-site estimates
- Written, itemized quote before work starts
- Footings planned for Salt Lake City's 30-inch frost depth
Building Decks the Way Salt Lake City Builds
Deck Builders in Salt Lake City work in a city with demanding conditions. The capital sits at an average elevation of about 4,327 feet, gets roughly 60 inches of snow in an average season and sees around 127 nights a year at or below freezing. A deck here has to carry winter snow, sit on footings below the frost line, hold up in a seismic zone and stand up to strong high-desert summer sun. We design for all of that before we talk about board color.
The numbers the city publishes
Salt Lake City Building Services publishes a Design Criteria sheet for projects under the 2024 IBC and IRC. For residential work it lists a frost line depth of 30 inches, Seismic Design Category D2, a 115 mph design wind speed and a weathering rating of Severe. The ground snow load is a minimum of 28 pounds per square foot for sites at or below 4,239 feet; above that elevation, the sheet points to the Utah Snow Load Study for a site-specific value. That matters on the east side, where homes climb the benches well above the valley floor. Before we size joists, beams or a roof over a deck, we confirm which number applies to your address.
Permits start at the Planning Counter
The city's permit page says buildings and structures may not be erected, altered or repaired without the required permits, and it recommends that anyone planning a new structure or addition contact the Planning Counter first. Applications are submitted electronically through the Citizen Access Portal, and residential plan review submissions require a Residential Login Checklist. When a project calls for a permit, we prepare the drawings and site plan and handle the submission so inspections line up with the build schedule.
Old houses, new decks
Many homes in the Salt Lake Valley date from before World War II, and only a few parts of the city, such as Federal Heights, the East Bench and parts of Rose Park and Glendale, have seen much new home construction since the 1970s. Attaching a deck to an older house is rarely as simple as bolting a ledger to the rim joist. We check what the back wall is made of, whether it is brick or framed, how high the door threshold sits and whether a freestanding deck makes more sense than a ledger connection.
Historic districts and the Avenues
The Avenues Historic District was added to the National Register of Historic Places in 1980 with 143 contributing buildings, most of them homes built between about 1880 and 1920. The Avenues sit outside the regular street grid on smaller blocks, and in places the streets climb steeply into the foothills. Decks there tend to be compact, stepped with the grade and visible from the street. If your home is in a historic area, contact the city's Planning Counter (zoning and planning line: 801-535-7700) before finalizing a design; we will adjust the materials, railing style or placement to fit what the city allows.
Sun, heat and the right materials
Salt Lake City averages about 3,029 hours of sunshine a year, with July bringing roughly 380 hours and an average UV index that peaks around 10.4. Summer brings around 56 days at 90 degrees or hotter. That combination fades stain and dries out wood quickly. Composite boards resist fading better but can run hot underfoot in July, so we talk through lighter colors, shade and covered sections for west-facing yards.
- Composite deck building for low upkeep
- Wood deck building in cedar or pressure-treated lumber
- Deck repair and full replacement of tired framing
- Covered decks and pergolas for afternoon shade
- Railings and stairs, including sloped-lot stair runs
- Deck staining and sealing on a schedule that fits the sun
Built for a fault city
The Wasatch Fault runs along the western edge of the Wasatch Range and is considered at high risk of producing an earthquake as large as magnitude 7.5. In 2021, the Warm Springs and East Bench faults were found to connect beneath the city. A deck is not a house, but the same Seismic Design Category applies, so we use proper hardware at the ledger, beam and post connections and lateral bracing where the design calls for it.
Getting an estimate
Call (385) 506-4516 or request a visit online. We measure the yard, check the grade, look at the wall the deck will meet and give you a written quote that lists materials, framing, footings and any permit work. Free estimates are standard.
Salt Lake City Facts That Shape a Deck
- Published design criteria. Salt Lake City's Design Criteria sheet for the 2024 IBC/IRC lists a 30-inch frost line, residential Seismic Design Category D2, 115 mph residential wind speed, Severe weathering and a minimum 28 psf ground snow load at or below 4,239 feet MSL.
- Snow and freezing nights. Snow falls on average from November 6 to April 18, with an average season total of about 60 inches, and the city drops to or below freezing on roughly 127 days a year.
- High-desert sun. The airport records about 3,029 sunshine hours a year, or 68% of possible sunshine, and the average UV index peaks at about 10.4 in July, hard on stains and unprotected wood.
- Mostly renters, long stays. About 45.8% of housing units are owner-occupied, the median owner-occupied home value is $539,500, and 79.1% of residents lived in the same house a year earlier (Census ACS 2020-2024).
- Faults under the city. The Wasatch Fault's Salt Lake City segment last produced a major earthquake roughly 1,200 to 1,300 years ago, and each segment of the fault can independently produce a quake as strong as magnitude 7.5.
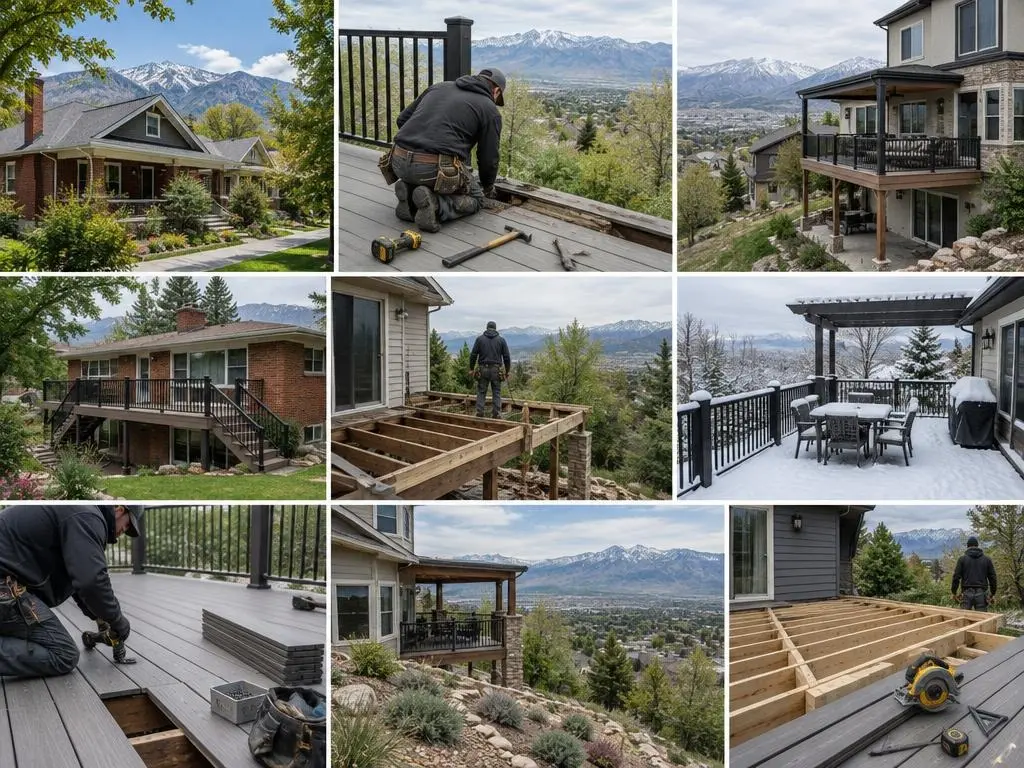
Our Services in Salt Lake City, UT
Salt Lake City Questions
How deep do deck footings go in Salt Lake City?
The city's published design criteria list a frost line depth of 30 inches, so footings need to bear below that to keep frost from heaving posts. Soil and slope can call for deeper or wider footings, which we confirm on site.
Does the snow load change if I live up on the East Bench?
It can. The 28 psf minimum ground snow load applies at or below 4,239 feet. Above that, the city refers builders to the Utah Snow Load Study, which estimates loads by elevation. A covered deck high on the bench may need heavier framing than one near the valley floor.
Do I need a permit for a new deck in Salt Lake City?
The city requires permits to erect, alter or repair structures, and recommends contacting the Planning Counter first for a new structure or addition. We confirm what your project needs and handle the electronic submission when a permit applies.
My house is in the Avenues. Can I still add a deck?
Often yes, but design matters more there. Blocks are smaller, streets climb the foothills and the area includes a National Register historic district. We suggest calling the city's planning line at (801) 535-7700 early, and we can draw options sized to the lot.
Free Estimates in Salt Lake City, UT
Free deck estimates anywhere in Salt Lake City.
Deck Builders Near Salt Lake City
- Deck Builders in South Salt Lake, UT
- Deck Builders in Millcreek, UT
- Deck Builders in Holladay, UT
- Deck Builders in Murray, UT
- Deck Builders in Cottonwood Heights, UT
- Deck Builders in Sandy, UT
- Deck Builders in Draper, UT
- Deck Builders in West Jordan, UT
- Deck Builders in South Jordan, UT
- Deck Builders in Riverton, UT
- Deck Builders in Herriman, UT
- Deck Builders in West Valley City, UT
- Deck Builders in Taylorsville, UT
- Deck Builders in Kearns, UT
- Deck Builders in Magna, UT
- Deck Builders in Midvale, UT
- Deck Builders in Bountiful, UT
- Deck Builders in Farmington, UT
- Deck Builders in Centerville, UT
- Deck Builders in Layton, UT
- Deck Builders in Park City, UT
- Deck Builders in Lehi, UT
- Deck Builders in Alpine, UT